Integrated Township

Project Typology

1,277 Acres

Project Area

2025

Year of Completion

Planning + Feasibility

Project Scope

Integrated Township

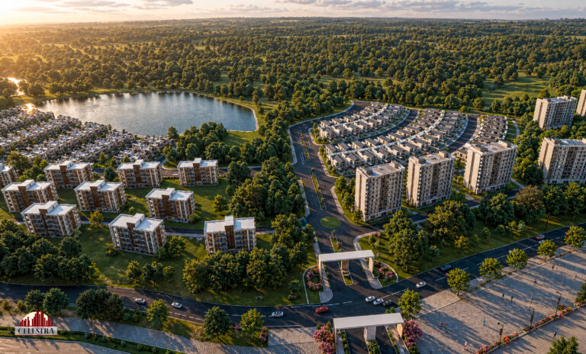
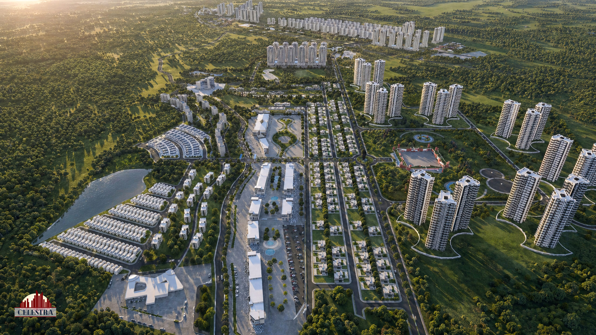
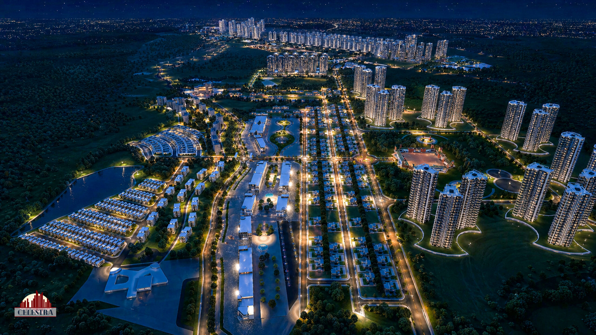
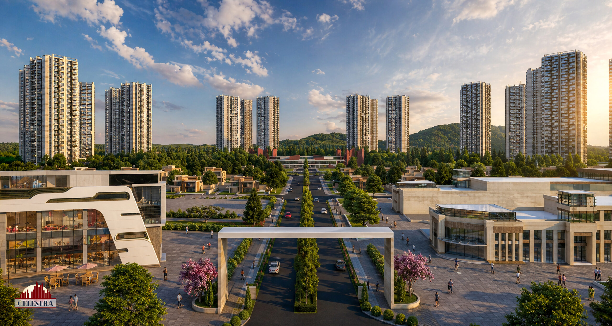
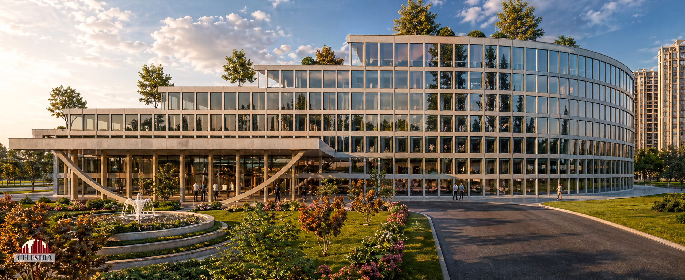
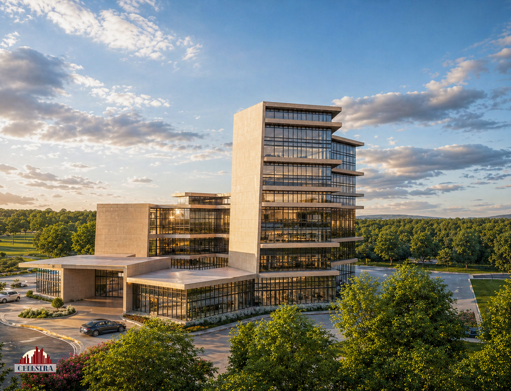
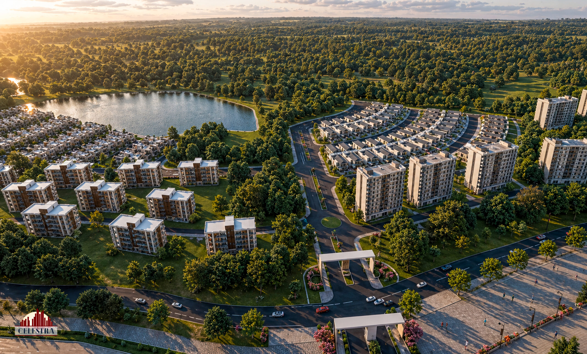
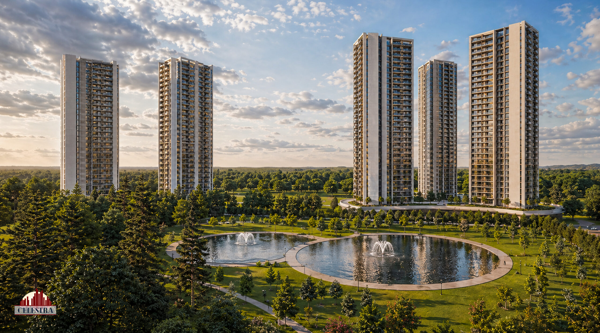
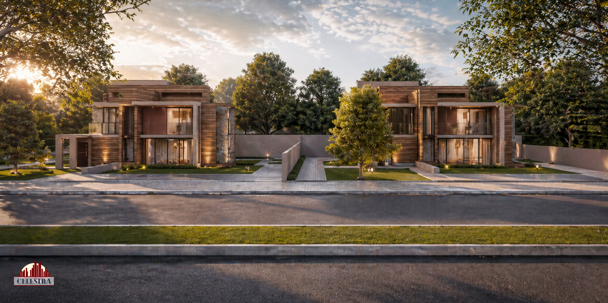
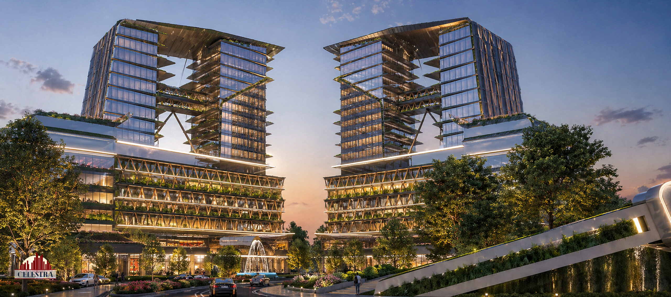
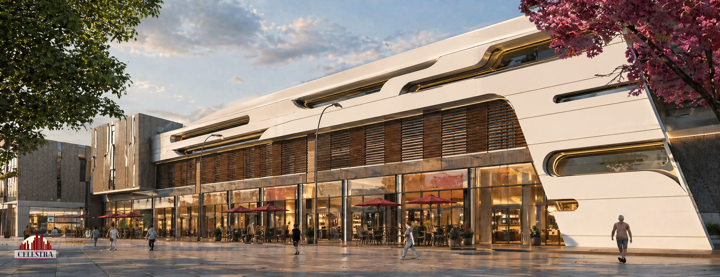
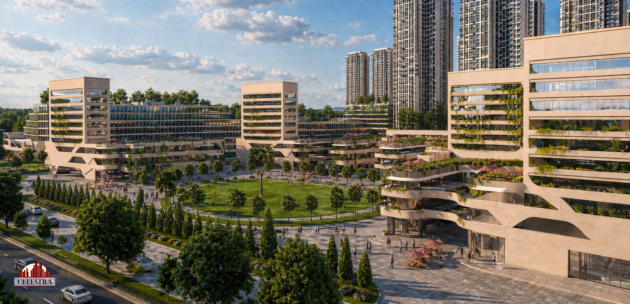
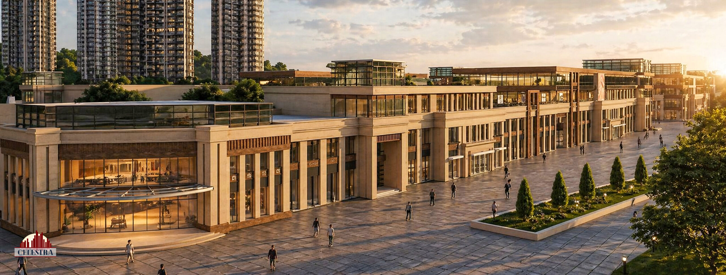
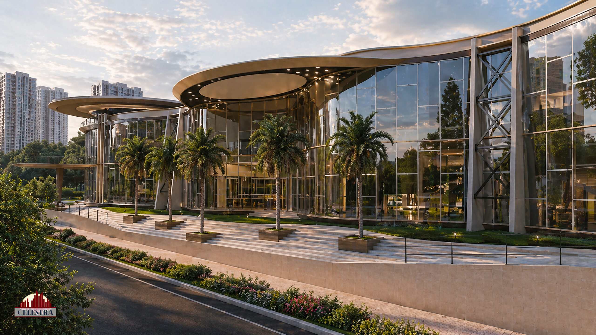
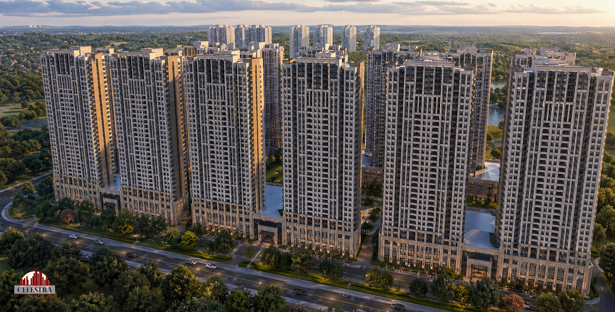
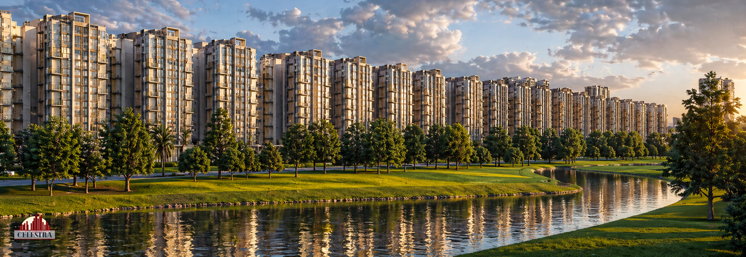
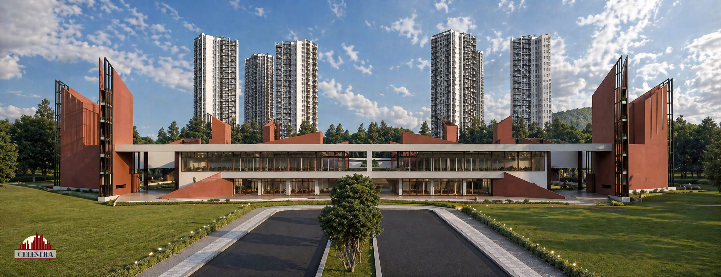
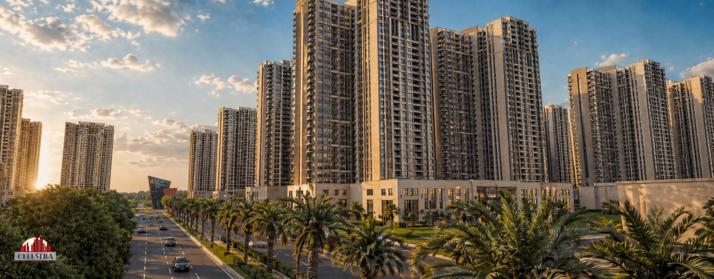
A 1,277-acre integrated township envisioned as a sustainable urban ecosystem that harmonizes residential communities, commercial destinations, ecological landscapes, and future-ready infrastructure within a comprehensive master planning framework.

Project Information
Details

Project Name

Integrated Township Master Plan

Location

Bengaluru (Outskirts), Karnataka

Typology

Urban Planning & Master Planning

Built-up Area

1,277 Acres

Completion Year

2025

Status

Feasibility Report Completed

Services

Concept Development, Master Planning, 3DVisualization

Design Approach

Modern Tropical Architecture

Planning​

Master Plan

A sustainable and vibrant urban destination that integrates residential neighborhoods, commercial districts, social infrastructure, recreational amenities, and ecological networks into a unified development framework. The township is envisioned as a next-generation urban settlement where mobility, environment, infrastructure, and community life are seamlessly interconnected to enhance quality of life and long-term urban resilience.

Scroll to Top